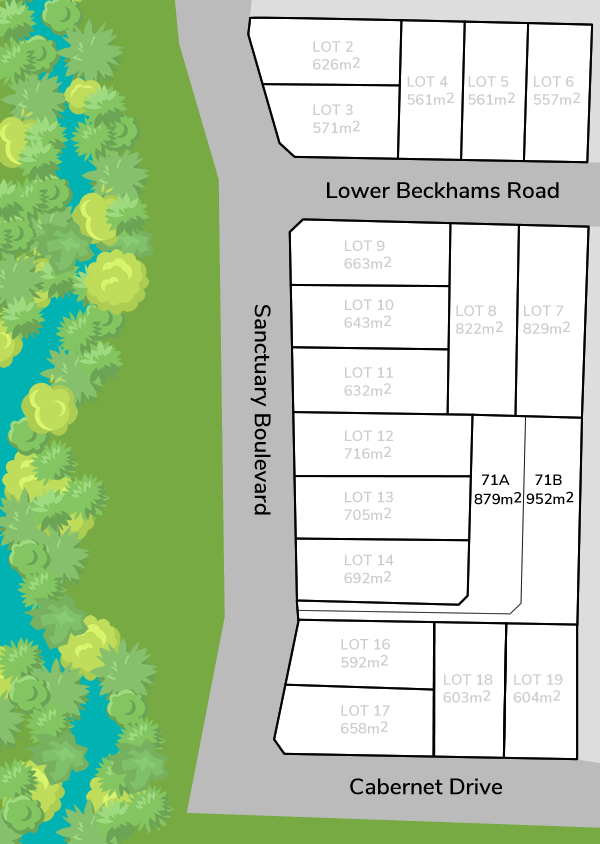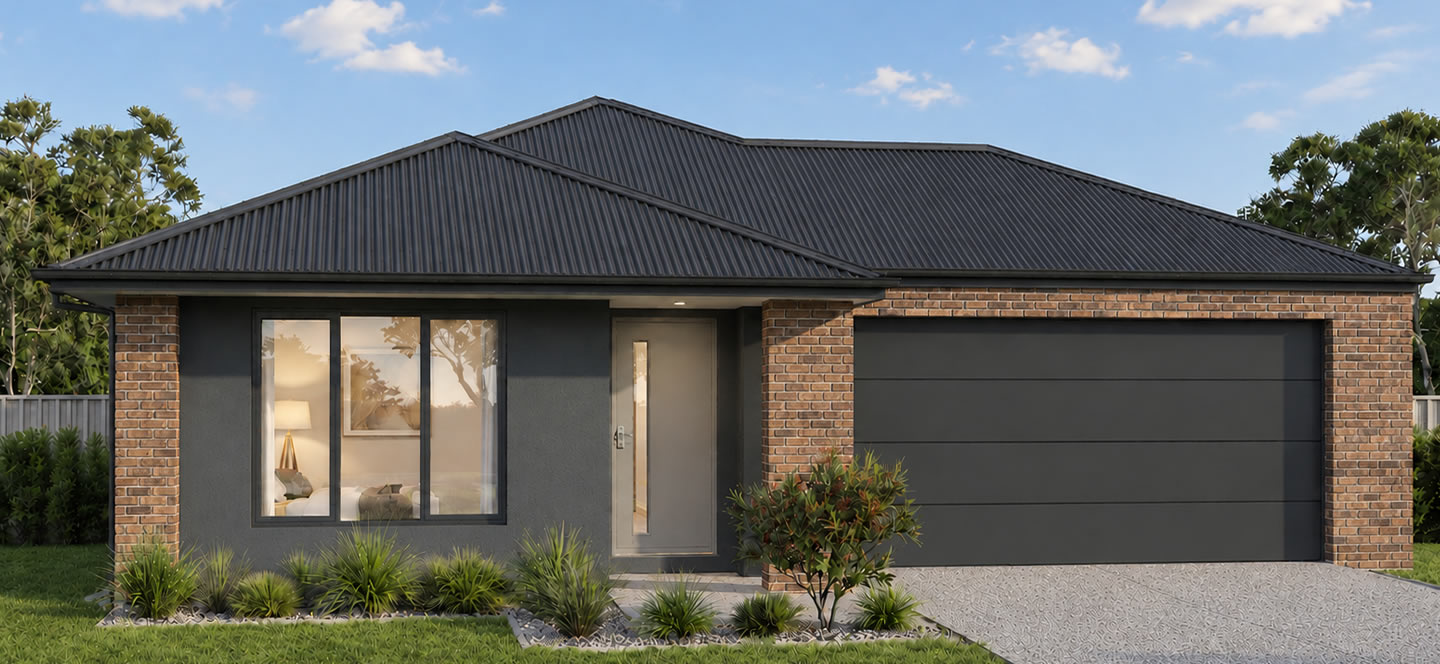
Imagine coming home to a place that gives you room to slow down, spread out and enjoy everyday life. Set on a generous 879.16 m² parcel of land, this home offers the space and flexibility that makes life feel a little less crowded, whether you’re raising a family, welcoming guests or simply enjoying having room around you.
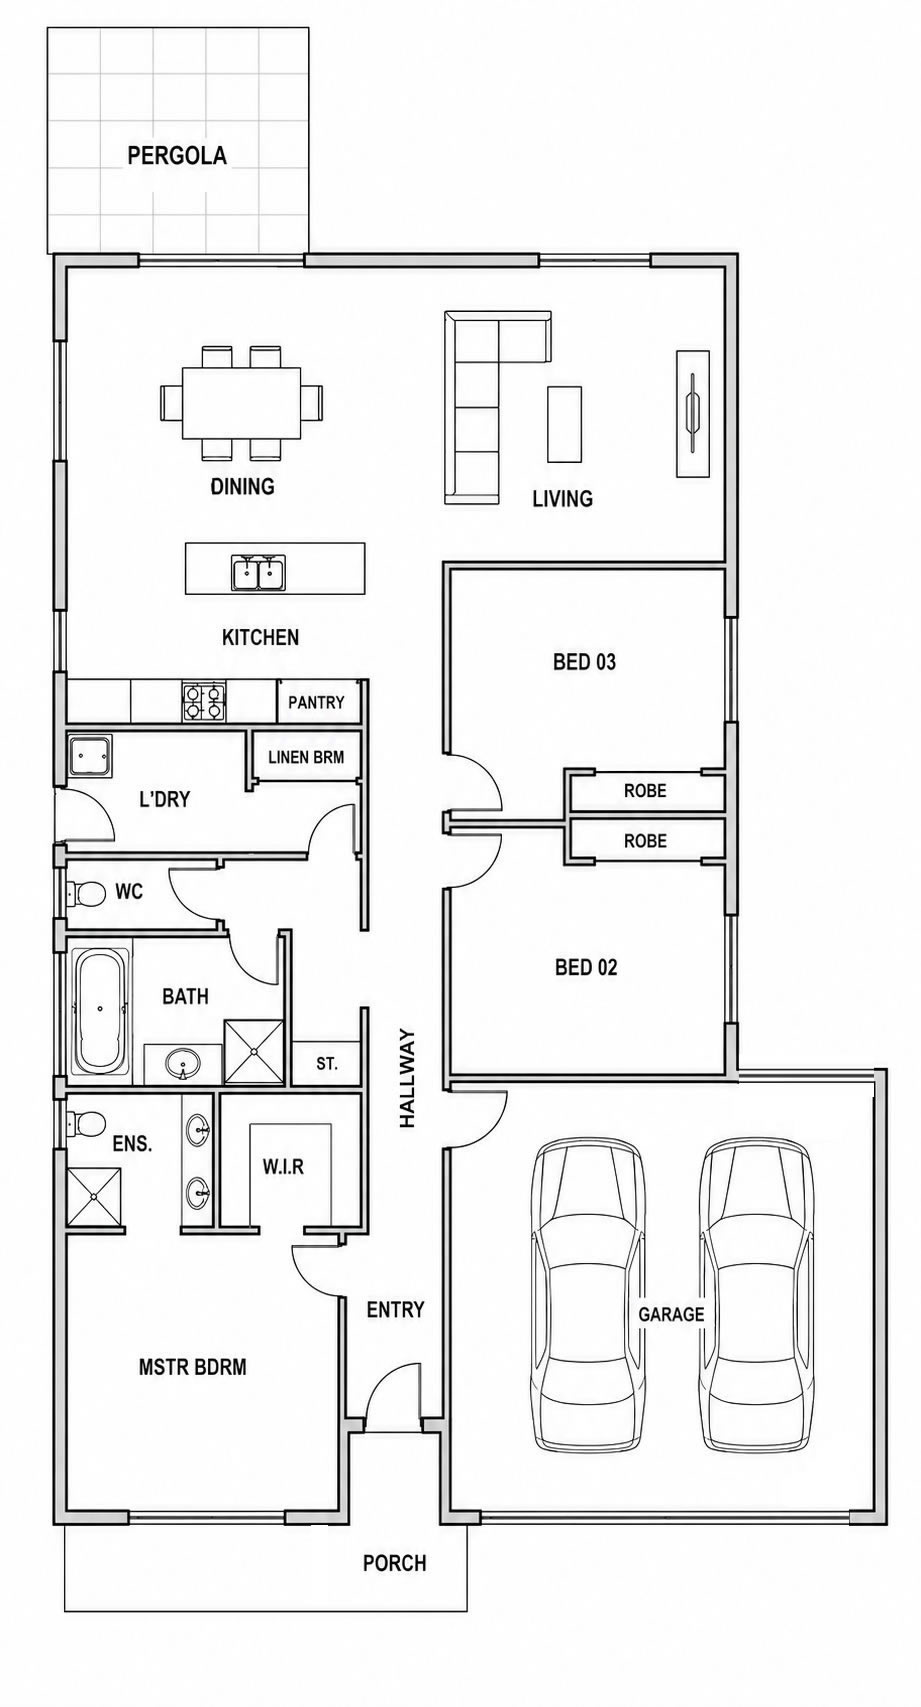
The heart of the home is its open-plan living, dining and kitchen area, creating a natural space to gather, share meals and relax together. The kitchen keeps you connected to the action while the pantry provides the practical storage needed for everyday family life. From morning coffees to relaxed dinners with friends, this is a space designed to be lived in.
Three bedrooms provide comfortable accommodation, with the master bedroom offering a private retreat of its own. The remaining bedrooms are well suited to children, guests or family members. Two bathrooms, plus a separate WC, make busy mornings easier, while the dedicated laundry and generous storage help keep the practical side of life organised.
Step outside and there’s even more room to enjoy. The rear pergola creates an inviting extension of the living space, perfect for outdoor dining, weekend barbecues or simply sitting back at the end of the day. With a substantial block and plenty of outdoor space, there’s room for the kids to play, the dog to roam or for you to create the garden you’ve always wanted.
A double garage with direct internal access adds another layer of everyday convenience, particularly when you’re arriving home with groceries, children or both.
This is a home designed around the way you live, with generous living spaces, practical features and plenty of room to make it your own.